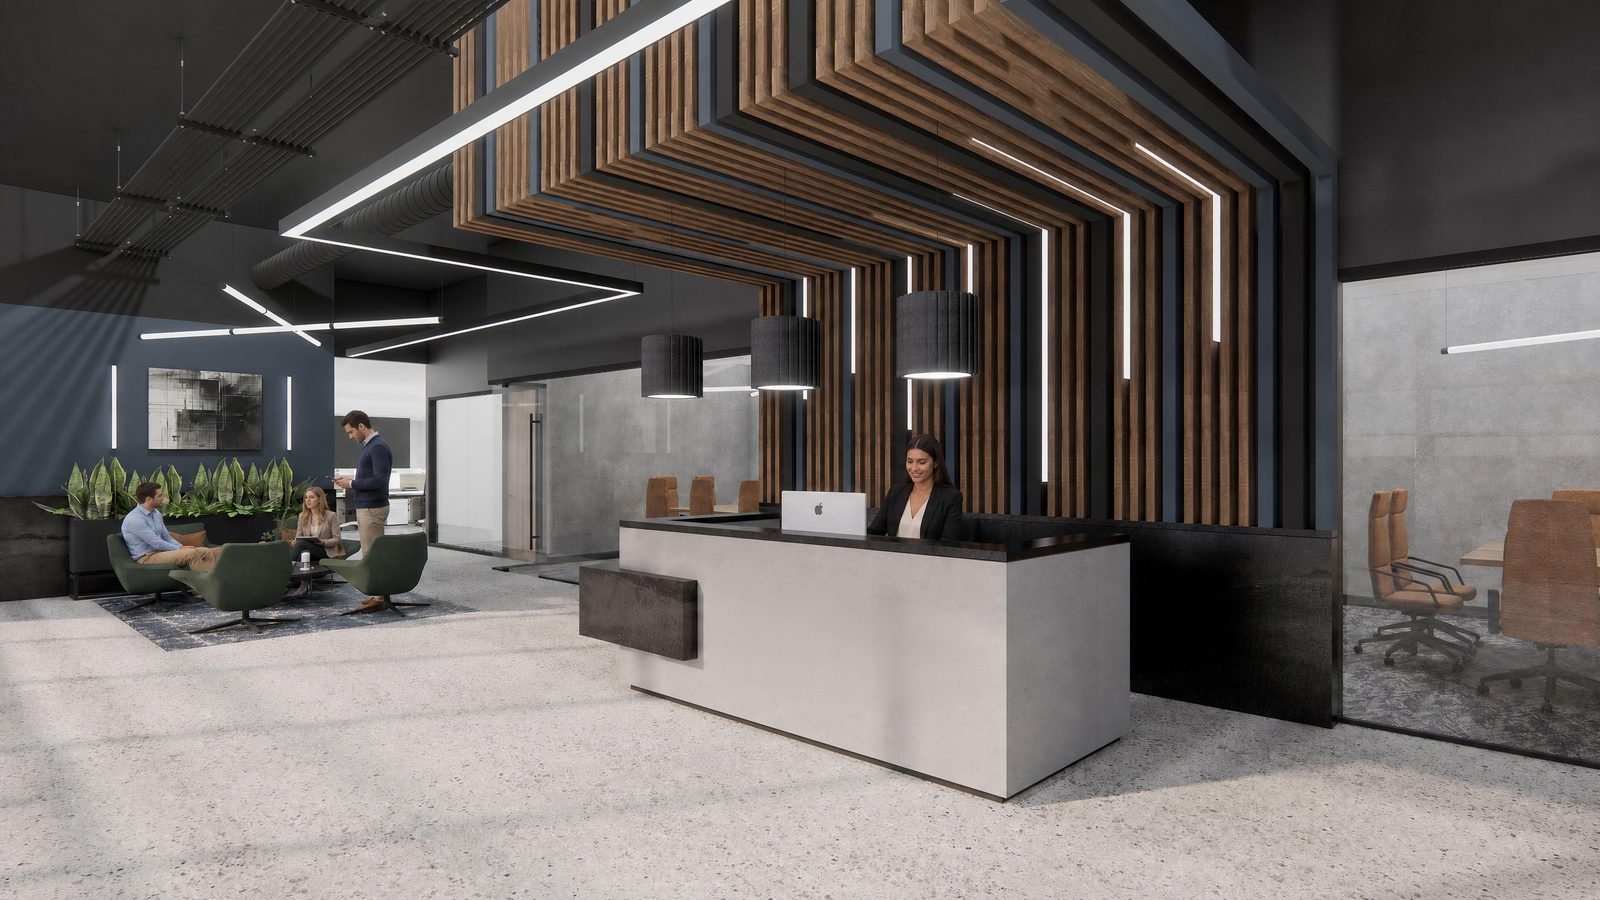
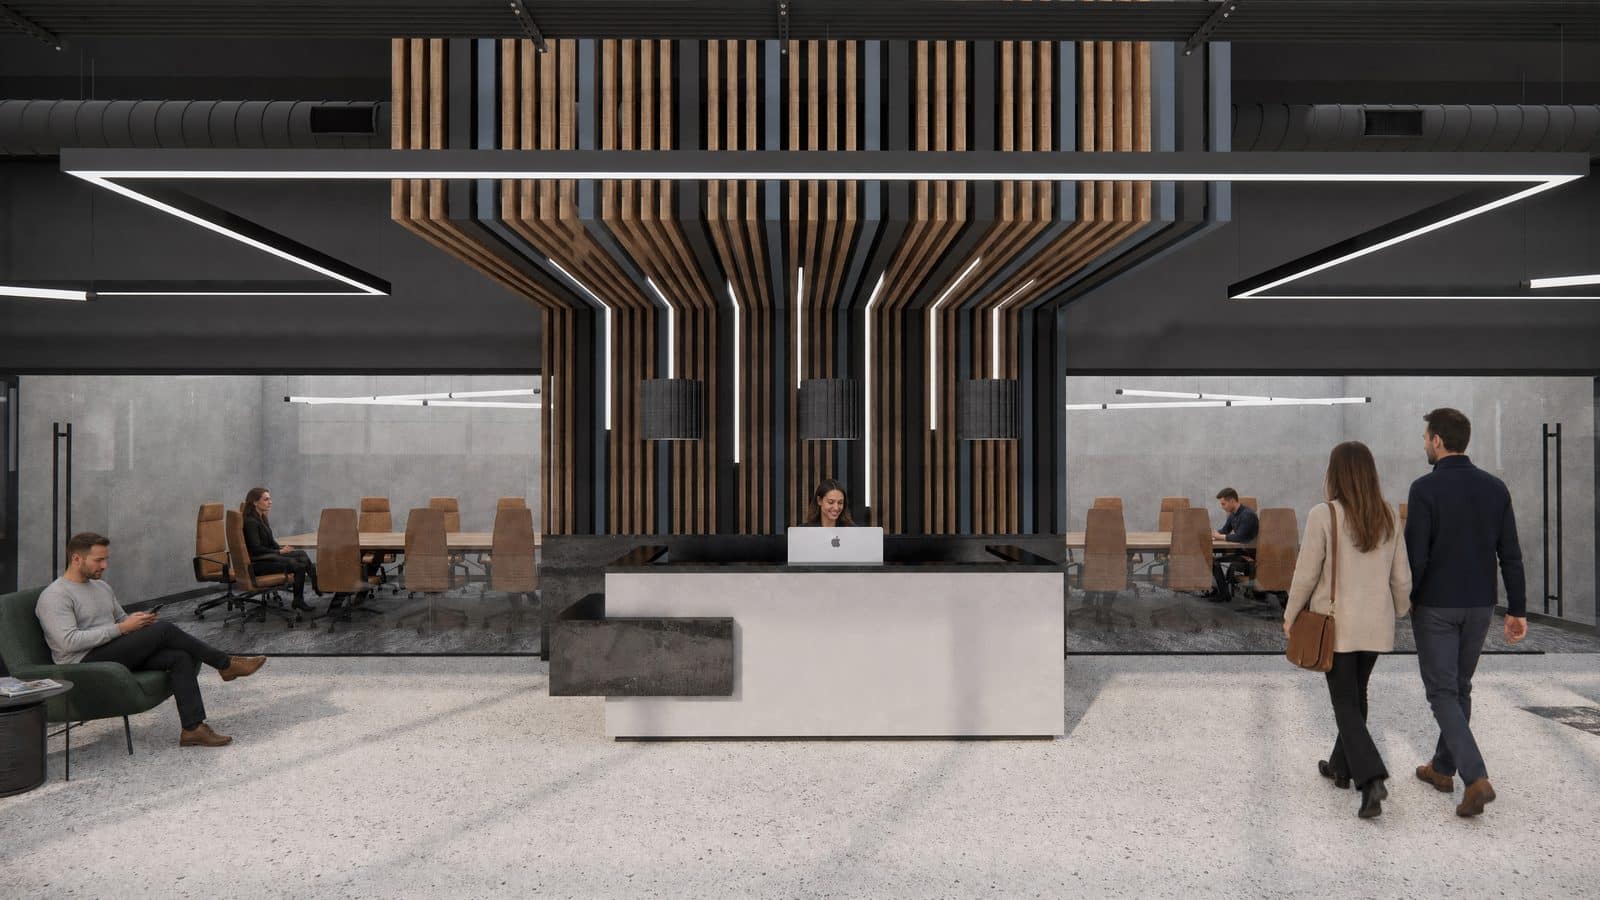
Sneak peek! Here’s a first look at the PDO office design for a fellow industry partner.
This 25,000 s.f. project transforms an underutilized warehouse into a modern office and training center, with an industrial aesthetic that authentically reflects the client’s identity and operations.
Some of our favorite elements: Hot-rolled steel, warm wood slats, black and navy brand accents, and a signature intersecting linear light fixture.
Added bonus: Fire-rated overhead garage doors that will connect the training center and operational spaces, keeping the environment flexible and collaborative.
The project is being designed and deployed by PDO’s Sophia Humphrey, Avalyn Zizzo and Rene Kinser. Stay tuned for the full reveal.